THE CHALLENGE
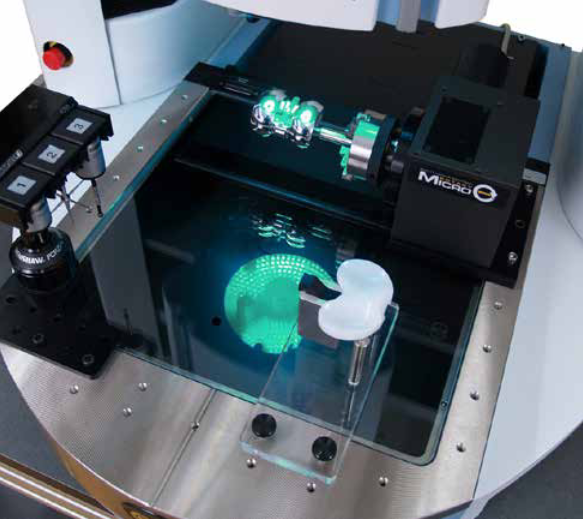
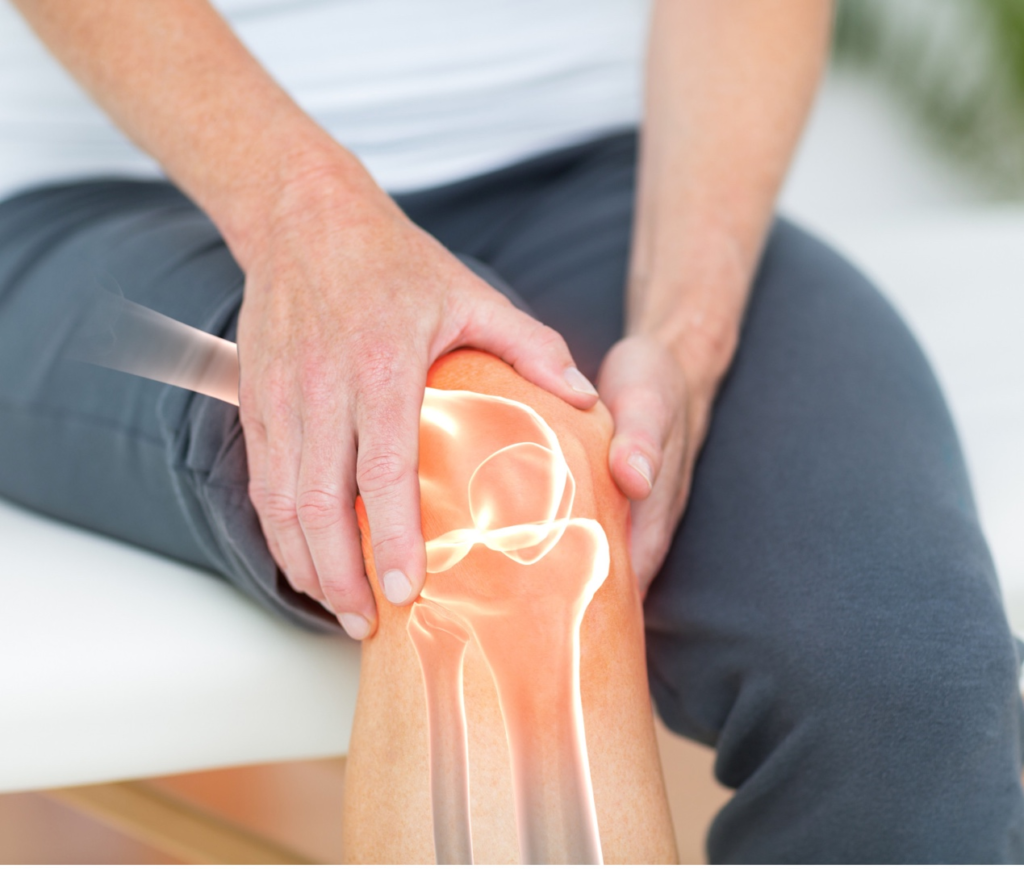
Femoral component implants present a unique manufacturing challenge. This type of implant is custom made to precisely duplicate an individual patient’s knee structure. Femoral structures consist of a number of contours, surfaces, and curves that are not easily defined as standard measurements. Further challenges with femorals are presented by unusual topography and highly polished surfaces. A variety of sensors and software are needed to correctly measure and evaluate each part.
THE OGP SOLUTION
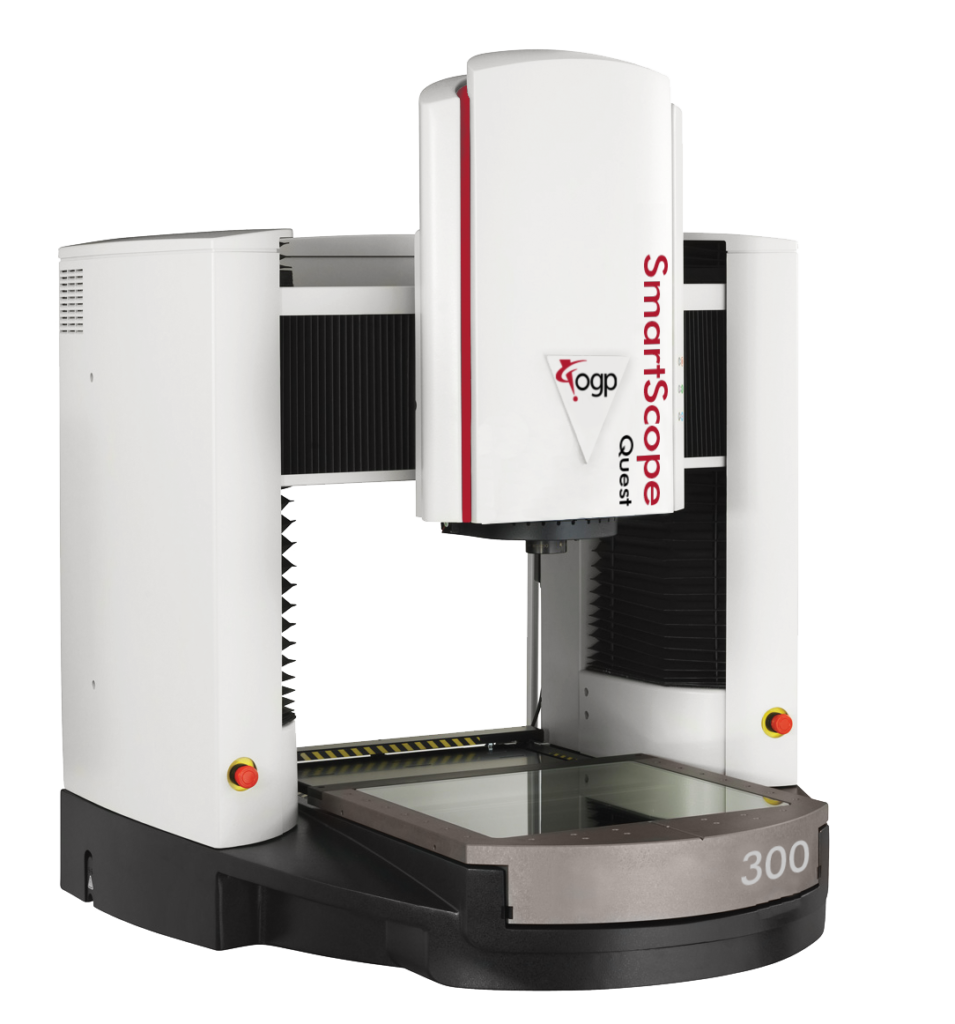
The OGP® SmartScope Vantage300 combines the accuracy and versatility needed for complex and difficult measurements such as these. Large measurement volume, state-of-the-art optics, a through- the-lens laser, and a range of tactile sensors deliver high productivity measurement.
A precision MicroTheta™ rotary indexer (MTR™) allows the femoral to be rotated automatically to present all surfaces for measurement. The rotary orients individual cross-sections of interest while datums are established using tactile probing. A 2D profile is then established from each cross-section.
Each section can be measured using a combination of SP25 scanning probe, patented TeleStar® laser, and TeleStar zoom optics in a single routine. Measurement results can be exported to OGP metrology software for evaluation and fitting.”
THE RESULTS
Traditionally, femoral component implants and other similar parts would be inspected using a profile projector with custom fixturing to establish datums, and an overlay chart for Go / No-Go evaluation of the contours and surface profiles. Using fully automated multisensor technology, OGP eliminated operator-induced variability, acquired a large body of measurement points, and compared those points properly to the part’s designed datums – all in less time than it took for manual inspection on a comparator.The evaluation of the data using OGP metrology software allowed complete analysis of all fitted data and tolerances simultaneously. Multisensor measurement yields ample data to allow fast feedback into the manufacturing process for comprehensive process control.